

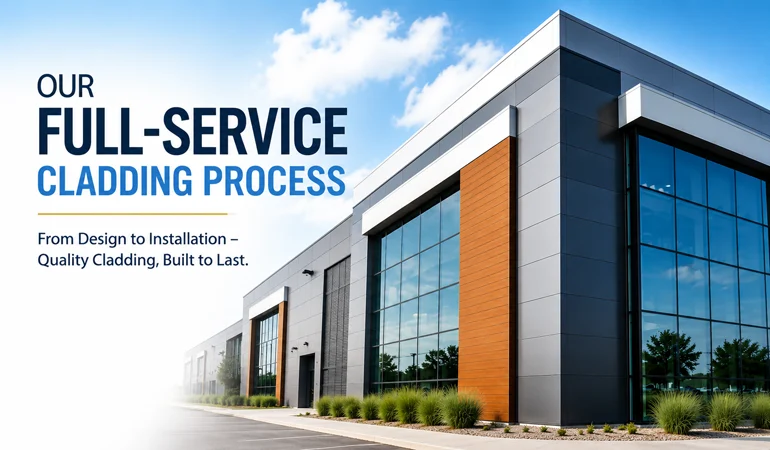
Most commercial property owners only think about cladding when something goes wrong — a panel comes loose, moisture gets behind the wall, or a re-clad becomes unavoidable. What they don’t always realize is how much of that risk gets decided long before installation day, back at the design and material-selection stage. Understanding how a full-service cladding partner works can help you avoid costly surprises later.
Why a Single-Source Provider Matters
When design, supply, fabrication, and installation come from different companies, gaps appear at the handoffs. A panel spec’d by a designer who never talks to the installer, or materials ordered by a supplier unfamiliar with the site conditions, are common sources of delays and change orders.
BuildSky handles the full lifecycle of a cladding project under one roof, which keeps specifications, materials, and installation crews aligned from the first sketch to the final panel. Here’s what each stage actually involves.
1. Consultation: Getting the Scope Right
Every project starts with understanding the building, not the product catalog. During cladding consultation, we assess the existing structure or building envelope, discuss budget and timeline constraints, and flag code considerations — such as fire classification requirements tied to building height — before any material is chosen.
This stage matters most for re-clad and retrofit projects, where the condition of the existing wall assembly often shapes what’s technically and financially realistic. For a broader look at how material choice interacts with performance goals, our article on choosing the right commercial cladding materials is a useful starting point.
2. Design: Turning Requirements into a Buildable Plan
Once the scope is defined, our design services translate architectural intent into a system that performs — panel layout, joint patterns, drainage detailing, and attachment methods that suit the building’s height, exposure, and occupancy type. This is also where aesthetic decisions like color, texture, and panel format get finalized.
Good design work at this stage prevents two of the most common commercial cladding failures: water infiltration behind the panels and premature fastener or subframe corrosion. A properly detailed rainscreen assembly gives the building a drainage and ventilation gap behind the cladding — a principle described in more general terms on Wikipedia’s rainscreen entry.
3. Supply: Sourcing the Right Materials
Material selection at this stage draws on partnerships with established manufacturers across several product categories, including:
- Aluminum Composite Panels (ACM) for lightweight, modern façades
- High Pressure Laminate (HPL) for durable, design-flexible panels
- Wood Composite for a natural aesthetic with lower maintenance
- Aluminum, steel, and PVC siding for a range of budgets and applications
- Natural Metal Panel Systems and metal subframes for structural and finish components
Our supply services maintain inventory relationships that let most standard orders move quickly, while our products page breaks down the full material lineup in more detail.
4. Fabrication: Precision Before It Reaches Site
Panels and components are cut, formed, and prepped for installation before they ever arrive at the building. Our fabrication services handle this off-site work to tight tolerances, which reduces on-site cutting, waste, and the kind of field improvisation that leads to inconsistent results.
Accurate fabrication is especially important on commercial projects with complex geometry — parapets, window returns, and corner details — where a poor fit is far more visible and far more expensive to fix after installation.
5. Installation: Where Everything Comes Together
Installation is the stage where design and fabrication decisions either hold up or fall apart. Our installation services follow manufacturer specifications and code-compliant assembly methods, with attention to fastening patterns, sealant details, and the continuity of the drainage plane behind the cladding.
Because our teams are involved from consultation through to install, there’s no translation gap between what was designed and what gets built — a common weak point when separate companies handle each stage. For more on how panel systems perform once installed, see our guide on modern commercial cladding and wall panel systems.
What This Means for Your Project
A coordinated process typically translates into:
- Fewer change orders caused by miscommunication between designer, supplier, and installer
- Faster turnaround, since fabrication and procurement happen in parallel with design sign-off
- More consistent quality control, since the same team is accountable start to finish
If you’re planning a commercial re-clad, retrofit, or new build in the GTA, BuildSky can walk through which stages your project needs and where you are in the process already.
