

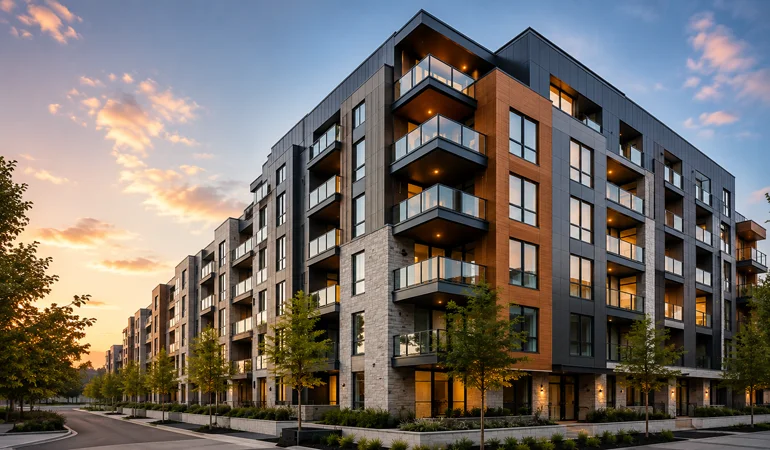
Multi-residential buildings and condominiums across the Greater Toronto Area face unique cladding demands. High-rise towers, mid-rise condos, and stacked townhomes all require exterior systems that balance aesthetics, durability, fire safety, and long-term performance — often under strict municipal and building code requirements.
Choosing the right cladding solution from the start saves developers, property managers, and condo boards from costly retrofits and liability down the road.
Why Cladding Matters More on Multi-Residential Buildings
The stakes are simply higher on multi-residential projects. A cladding system on a 15-storey condo tower must perform reliably for decades while protecting hundreds of residents from weather, moisture infiltration, and fire spread.
Beyond performance, curb appeal directly affects property values and marketability. A well-clad building in the GTA can command premium resale prices and attract higher-quality tenants in a competitive market.
Common Cladding Types Used in GTA Condo and Multi-Res Projects
Several materials have proven track records in Ontario’s climate — from humid summers to freeze-thaw winter cycles:
- Aluminum Composite Panels (ACM/ACP) — lightweight, rigid, and available in a wide range of finishes; ideal for modern condo facades
- Aluminum Plate Panel Systems — thicker and more robust, suited for high-traffic areas and premium commercial-residential towers
- Fiber Cement Panels — popular for mid-rise and wood-frame construction due to their fire resistance and moisture tolerance
- Metal Cladding Profiles — including aluminum siding and extruded aluminum, used for accent zones, podium levels, and balcony soffits
- Wood Composite Panels — for buildings seeking a natural aesthetic with better durability and weather resistance than real wood
Each material has its own installation requirements, fire ratings, and maintenance profile. Reviewing the advantages and disadvantages of each option before specifying is a critical step in the design phase.
Fire Safety and Building Code Compliance in Ontario
Fire safety is non-negotiable for high-rise residential cladding in Ontario. Following the Grenfell Tower disaster in the UK, building authorities across Canada — including Ontario’s Ministry of Municipal Affairs and Housing — have tightened scrutiny of non-combustible cladding requirements for buildings over a certain height.
Under the Ontario Building Code, buildings above a certain height classification must use non-combustible or limited-combustibility exterior cladding assemblies. This makes proper material selection and fire-rated ACM or aluminum systems essential for most GTA condo towers.
Key fire considerations include:
- Panel core type (FR/fire-rated vs. standard polyethylene cores for ACM)
- Cavity ventilation design to prevent chimney effect
- Compliance with NFPA standards and local fire department requirements
The Role of Rainscreen Systems in Multi-Res Buildings
Moisture management is one of the most overlooked yet critical aspects of multi-residential cladding. In Ontario’s climate, improper moisture control leads to mold growth, structural damage, and expensive envelope remediation projects.
A properly designed rainscreen system creates a drainage cavity behind the cladding panels, allowing any water that penetrates the outer skin to drain safely without reaching the building structure. For GTA condo buildings, this is often a code requirement as well as a best practice. Learn more about how rainscreen cladding works and its benefits for multi-storey buildings.
Design Considerations for Condo Facades in the GTA
Condo developers and architects working on GTA projects need to balance several competing priorities:
- Aesthetic differentiation — standing out in a dense urban landscape
- Material consistency — matching the cladding across podium, mid-section, and crown
- Thermal performance — meeting or exceeding Ontario energy code requirements
- Long-term maintainability — minimizing lifecycle costs for condo boards
Mixed-material facades — combining ACM panels with aluminum profiles, fiber cement, and glass — are increasingly popular in Toronto and the surrounding GTA municipalities. These combinations allow architects to create visual interest without compromising the building envelope’s integrity.
Working with a Specialist Cladding Partner in the GTA
Multi-residential projects are complex. They involve architects, general contractors, envelope consultants, and multiple trades — all with tight schedules and budgets. Working with a cladding specialist who handles consultation, design, supply, fabrication, and installation under one roof reduces coordination risk and keeps projects on track.
A specialist partner can also help navigate Ontario Building Code compliance, assist with shop drawings and material submittals, and provide fabricated panels to exact specifications — reducing waste and on-site errors.
How BuildSky Supports GTA Multi-Residential Projects
BuildSky works with developers, general contractors, and property managers across the Greater Toronto Area on cladding solutions for mid-rise and high-rise residential buildings. From early-stage material selection to final installation, our team provides end-to-end support tailored to the specific demands of multi-residential construction.
Whether you’re specifying panels for a new condo tower in North York, retrofitting an aging facade in Mississauga, or planning a renovation project in Vaughan, we bring the expertise and product range to deliver results.
Contact BuildSky at (647) 818-4683 or visit us at 364 Supertest Rd Unit 205, North York, ON M3J 2M2 to discuss your project.
