

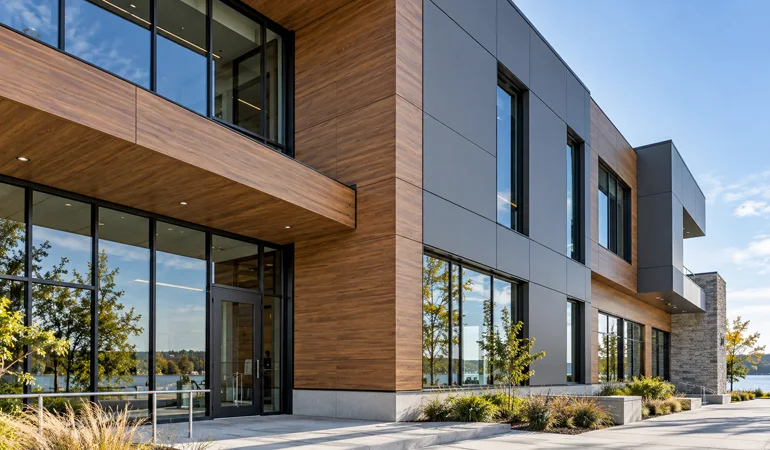
High-pressure laminate (HPL) has become a go-to facade material for architects and developers who want the warmth of wood or the depth of a solid colour without the upkeep. Across Ontario, you’ll find it on schools, community centres, mid-rise residential buildings and commercial offices.
This guide covers what HPL is, how exterior grades differ, how it’s installed in a Canadian climate, and what to check before you specify it. If you’re still weighing materials, our ACM panels vs. HPL panels comparison is a useful companion read.
What Is HPL Cladding?
HPL is made by stacking layers of kraft paper soaked in thermosetting resin, then curing them under high heat and pressure. Exterior panels add a decorative top layer and a weather-resistant surface cured into the panel itself, so the colour isn’t a paint film that can peel.
The result is a dense, solid panel that is the same material all the way through. Brands like Trespa Meteon, which BuildSky supplies through its HPL product line, are built specifically for ventilated facades, balconies and soffits.
Exterior HPL Grades: EDS vs. EDF
Not every laminate is made for outdoor use. Exterior compact laminates are classified under the European standard EN 438-6, which defines two main grades:
- EDS (standard grade): Built for exterior exposure but without added fire retardants. Availability varies by region.
- EDF (fire-retardant grade): Formulated with fire-retardant additives and the grade most often specified for commercial and multi-residential work.
For most Ontario commercial projects, EDF is the starting point. It gives the design team more flexibility when the building’s fire-safety requirements come into play.
Panel Thickness and Sizes
Exterior HPL typically starts at 6 mm and goes up to 8, 10 or 13 mm. Thicker panels allow wider spacing between supports and suit concealed fastening systems, while thinner panels keep weight and material costs down.
Common thickness choices include:
- 6 mm: Visible fasteners, tighter support spacing, budget-sensitive projects.
- 8 mm: A balanced option for most commercial rainscreen walls.
- 10 to 13 mm: Concealed fixings, larger panels and high-impact zones like ground floors.
How HPL Is Installed in a Rainscreen Wall
HPL is almost always installed as part of a ventilated rainscreen assembly. Panels are fastened to an aluminum or steel subframe with an open air cavity behind them, which lets moisture drain and the wall dry out between storms.
The material expands and contracts slightly with humidity and temperature, so the fastening layout matters. Experienced installers follow a few key rules:
- Fixed and sliding points: Each panel gets one or two fixed points, with oversized holes at all other fasteners so the panel can move.
- Open joints: Gaps between panels are left open or backed with a profile, never caulked tight.
- Edge distances: Fasteners sit a set distance from panel edges to prevent cracking.
- Ventilated cavity: Air must enter at the bottom and exit at the top of the wall.
Getting these details wrong is the most common cause of bowed or cracked HPL panels. That’s why BuildSky’s installation team follows the manufacturer’s fixing guidelines on every project.
Fire Safety and the Ontario Building Code
HPL is a combustible material, even in fire-retardant grade. Under the Ontario Building Code, combustible cladding on buildings that require noncombustible construction is generally only allowed when the full wall assembly has been tested to CAN/ULC-S134 and meets its acceptance criteria.
In practice, this means the panel, subframe, insulation and fire-stopping all need to work together as a tested system. Building height, occupancy and limiting distance to the property line all shape what’s permitted.
Where HPL Works Best
HPL’s colour stability and impact resistance make it a strong fit for buildings that see heavy use or need a softer, natural look. Typical applications include:
- Schools, daycares and community buildings
- Multi-residential balconies and accent walls
- Office and mixed-use podium levels
- Soffits, canopies and entrance features
- Ground-floor retail where scratches and impact are a concern
Wood-grain HPL is especially popular for adding warmth to metal-heavy facades. For design inspiration, see our article on mixing wood-look and metal cladding.
Pros and Cons of HPL Cladding
Like any facade material, HPL has trade-offs worth weighing early in design.
Advantages:
- Highly resistant to impact, scratching and graffiti
- Colour and decor run through a cured surface layer, not a paint film
- Wide range of wood, stone, metallic and solid colour finishes
- No painting, staining or sealing over its service life
Limitations:
- Higher material cost than standard ACM panels
- Heavier, so it needs a more robust subframe
- Combustible, which requires careful assembly design on taller buildings
- Movement must be accommodated in every fastening detail
Maintaining HPL Panels in Canadian Weather
HPL handles freeze-thaw cycles, road salt spray and UV exposure well. Most panels need nothing more than an annual rinse and a wipe with a mild, non-abrasive detergent.
A few simple habits help panels last longer:
- Rinse off winter salt residue near grade each spring
- Avoid pressure washers set at close range or high pressure
- Check that fasteners and subframe connections are secure during routine inspections
- Keep the bottom of the cavity clear so the wall continues to drain
Planning an HPL Facade? Talk to BuildSky
HPL rewards careful planning. Panel grade, thickness, fastening method and fire-tested assembly all need to be settled before fabrication begins. BuildSky’s design team can help you choose the right system and detail it for code compliance and long-term performance.
Ready to price your project? Call us at (647) 818-4683, visit our office at 364 Supertest Rd Unit 205, North York, ON M3J 2M2, or request a quick quote online.
