

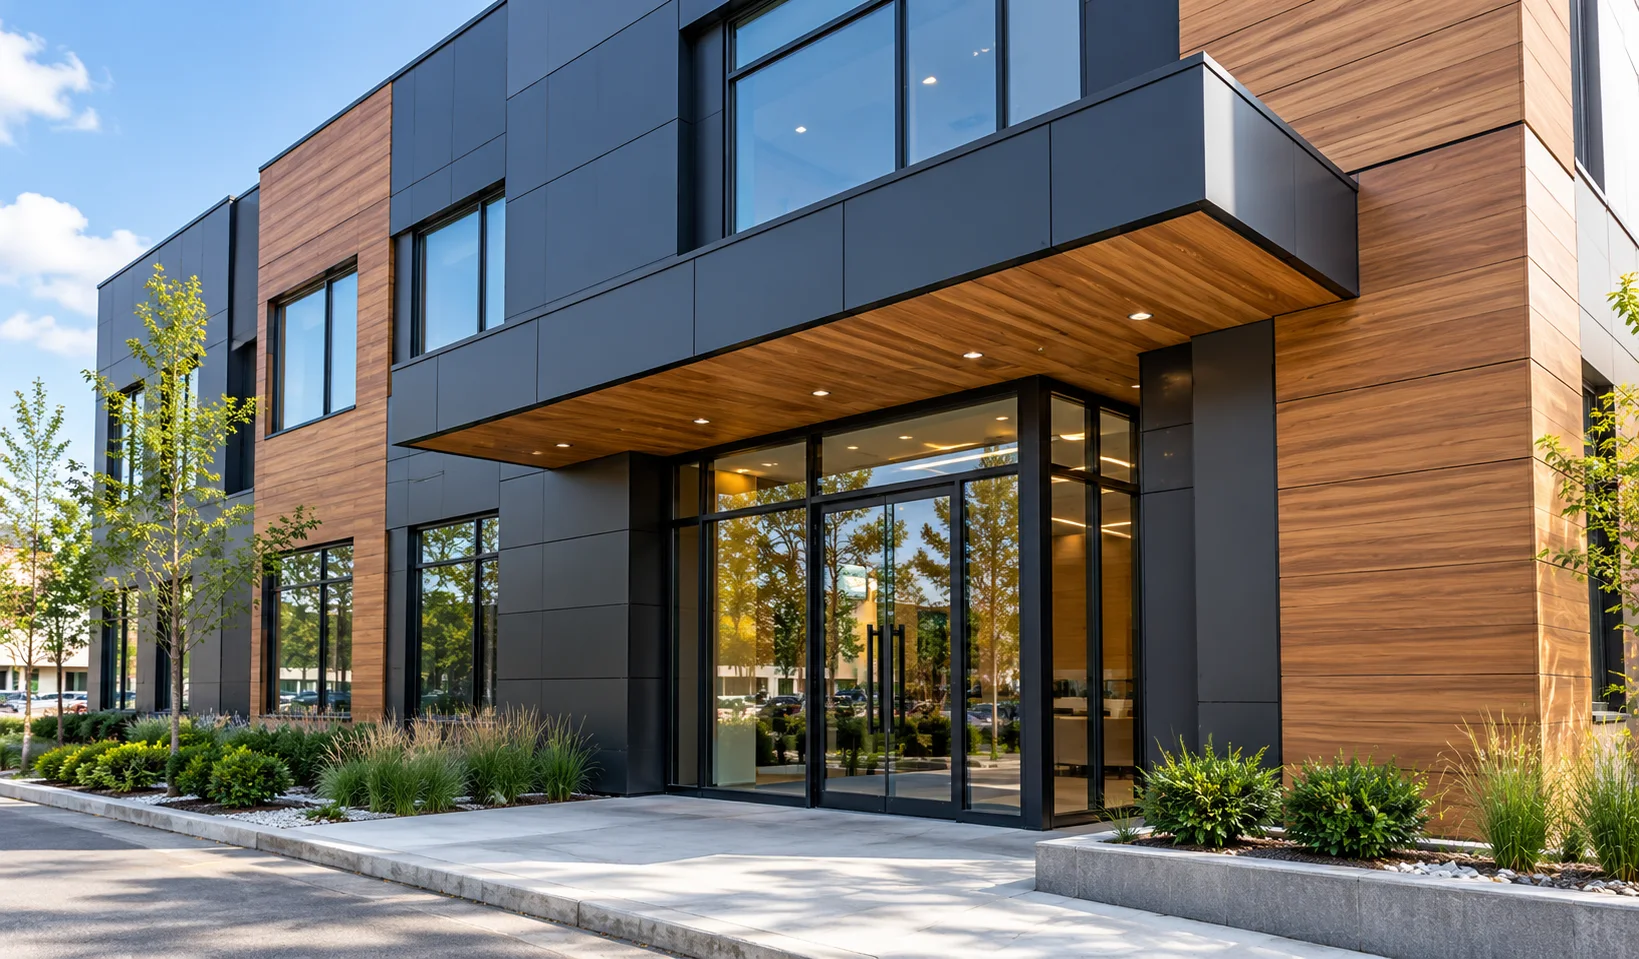
Walk through any new development in the GTA and you will likely spot the same pairing: crisp metal panels set against warm, wood-toned boards. It is one of the most popular facade combinations heading into 2026, and for good reason.
Metal brings precision and durability. Wood-look materials soften the building and make it feel more welcoming. Together, they help commercial, retail, and multi-residential properties stand out without looking dated in five years.
Why This Combination Works So Well
Architects love contrast, and few materials contrast as nicely as metal and wood. One reads as clean and engineered, the other as natural and human. Placed side by side, each makes the other look better.
There is also a practical side. Modern wood-look products deliver the appearance of timber while holding up to Ontario freeze-thaw cycles, road salt, and summer UV far better than real wood siding.
Choosing Your Wood-Look Material
Not every wood-look product performs the same way. The right choice depends on your building height, fire requirements, budget, and how close people will get to the wall.
Here are the main options we see on GTA projects:
- Wood-grain aluminum siding and panels: Extruded or coated aluminum with a printed wood finish. It is non-combustible, lightweight, and nearly maintenance-free.
- Wood composite panels: Made from recycled wood fibres and polymers, these offer realistic texture and a lower environmental footprint. Our guide on everything to know about wood composite panels covers their strengths in detail.
- High-pressure laminate (HPL): Dense, colour-stable panels with convincing wood patterns, popular for large flat surfaces.
- Wood-grain fibre cement: A budget-friendly option with good fire performance, though heavier than aluminum.
Facade Design Ideas for 2026
The trend this year is restraint. Instead of covering half the building in wood tones, designers are using them as focused accents that guide the eye.
A few layouts that work especially well:
- The warm entrance: Keep the main facade in charcoal or graphite metal, then wrap the entry canopy and soffit in wood-look boards to draw visitors in.
- Vertical rhythm: Alternate narrow wood-look battens with flat ACM panels to add height and movement to low-rise retail buildings.
- Framed boxes: Use metal to create a “picture frame” around recessed wood-look sections, often around balconies or feature windows.
- Ground-floor warmth: Place wood tones at street level where people walk by, and lighter metal panels on the upper floors.
- Two-tone wood: Combine a light oak finish with dark walnut against black metal for a layered, high-end look.
If you want more ways to combine profiles and panel shapes, take a look at our article on creative ways to combine exterior cladding profiles.
Getting the Colour Palette Right
Wood tones carry a lot of visual weight, so the metal around them should support rather than compete. Dark greys, matte black, and bronze are the safest partners for most wood finishes.
For a softer, Scandinavian feel, try light wood with warm white or pale grey metal. Always review physical samples outdoors, since printed woodgrain can look very different in direct sunlight than in a showroom.
Technical Details That Make or Break the Design
A mixed facade is only as good as the transitions between materials. Most problems we see on older buildings come from poor detailing at joints, not from the panels themselves.
Keep these points in mind during design:
- Match the reveal lines: Align joints between metal and wood-look panels so the facade reads as one composition.
- Plan for movement: Aluminum and composite materials expand at different rates, so each system needs proper clip spacing and expansion gaps.
- Avoid dissimilar metal contact: Isolate fasteners and subframes to prevent galvanic corrosion where different metals meet.
- Use a common rainscreen: Both materials should sit on a ventilated cavity with a continuous air and water barrier behind them.
- Specify trims early: Custom corners, J-channels, and transition flashings should be finished to match one of the two materials.
Fire Code Considerations in Ontario
Material choice is not only about looks. Depending on building height, occupancy, and distance to property lines, the Ontario Building Code may limit how much combustible cladding you can use.
In many cases, wood-grain aluminum or non-combustible panels are the safest route for upper storeys, while composite or HPL products may work at lower levels. Your designer should confirm requirements against the current Ontario Building Code and the product’s fire test listings before anything is ordered.
How BuildSky Brings Mixed Facades Together
Combining two cladding systems takes coordination between design, sourcing, and the crew on site. When those steps are split across different companies, colours drift, trims don’t line up, and schedules slip.
BuildSky handles the full process under one roof:
- Our cladding design team develops layouts, colour pairings, and joint details.
- Through our supply service, we source wood-look and metal products from trusted manufacturers.
- Our installation crews build the subframe and panels as one coordinated system.
Planning a Wood-and-Metal Facade?
A well-balanced mix of wood-look and metal cladding can refresh an aging property or give a new building a distinct identity. The key is choosing the right materials and detailing them properly from the start.
Visit our office at 364 Supertest Rd Unit 205, North York, or call (647) 818-4683 to talk through your project with the BuildSky team.
